
Four Seasons
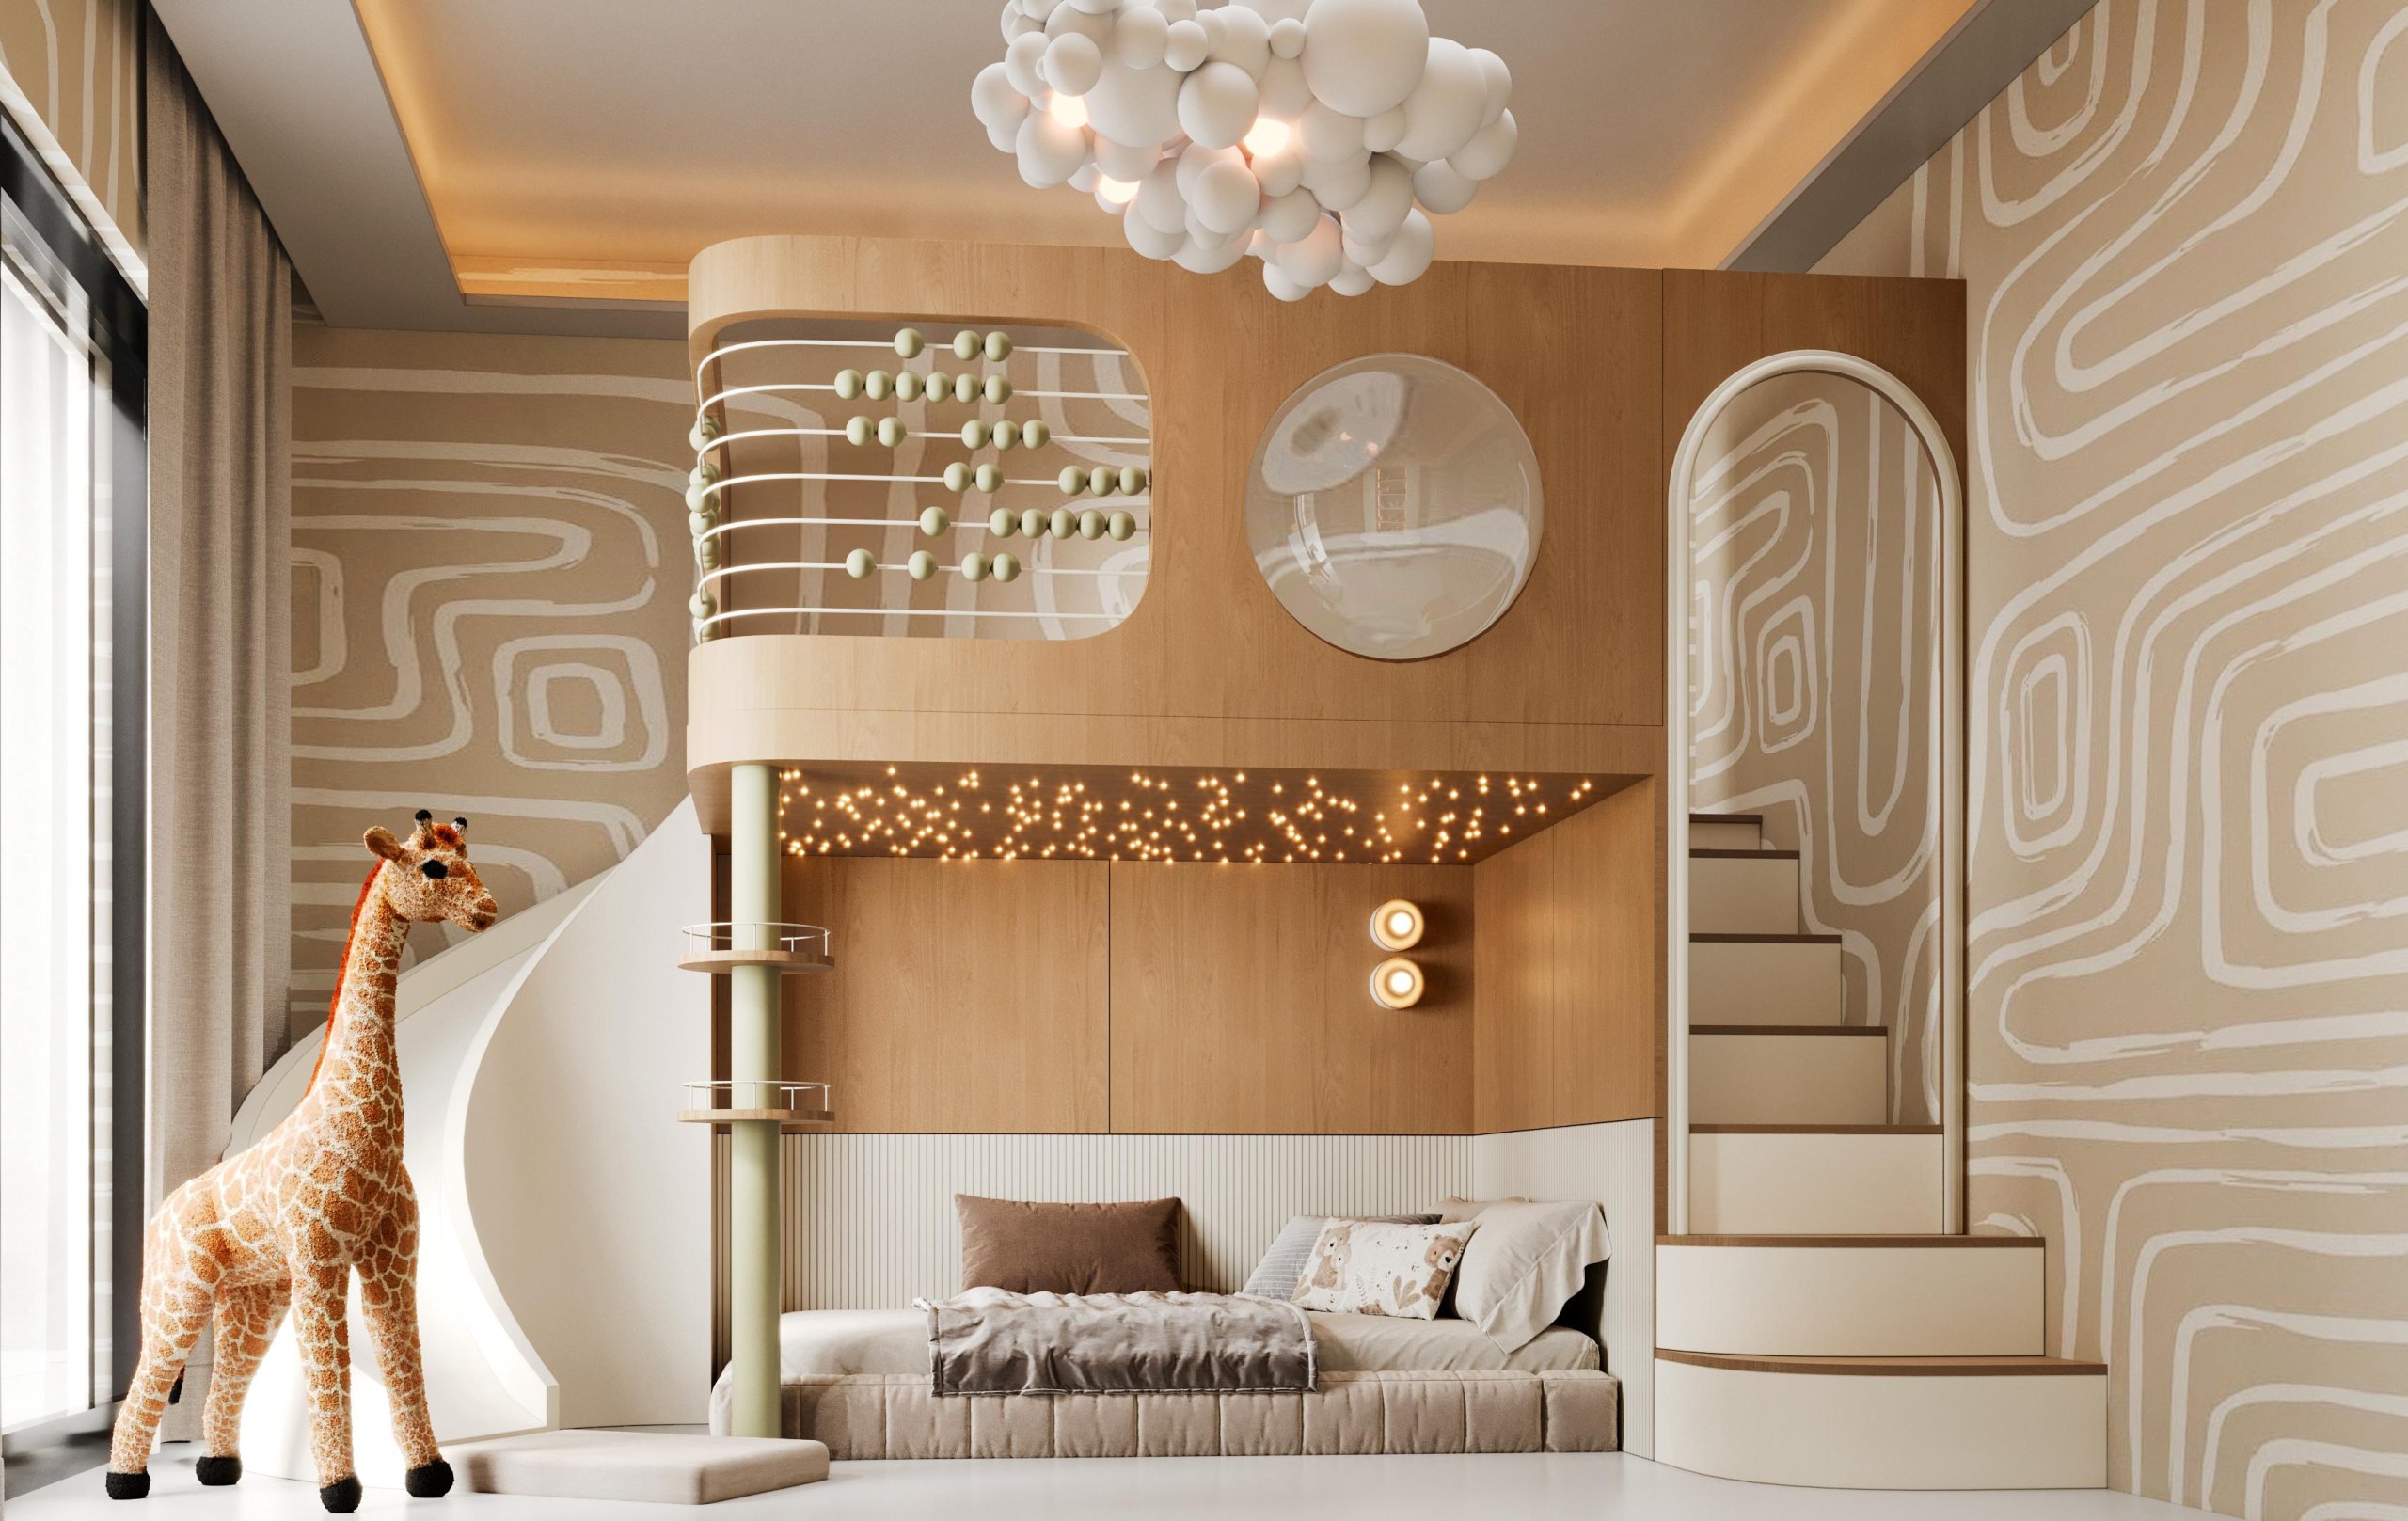
Designed for Four Seasons Hotel, this bespoke children’s space brings play, rest, and movement together within a single architectural composition. Natural oak surfaces, soft neutral tones, and organic forms are combined with climbing elements, a slide, and playful details to create a warm and distinctive environment that encourages imagination and discovery.
The starting point for the Four Seasons Hotel project was to create more than a room for children — a complete environment where they could move, explore, and invent their own ways of playing.
- Year
- 2024
- Location
- Istanbul
Design Concept & Architectural Approach
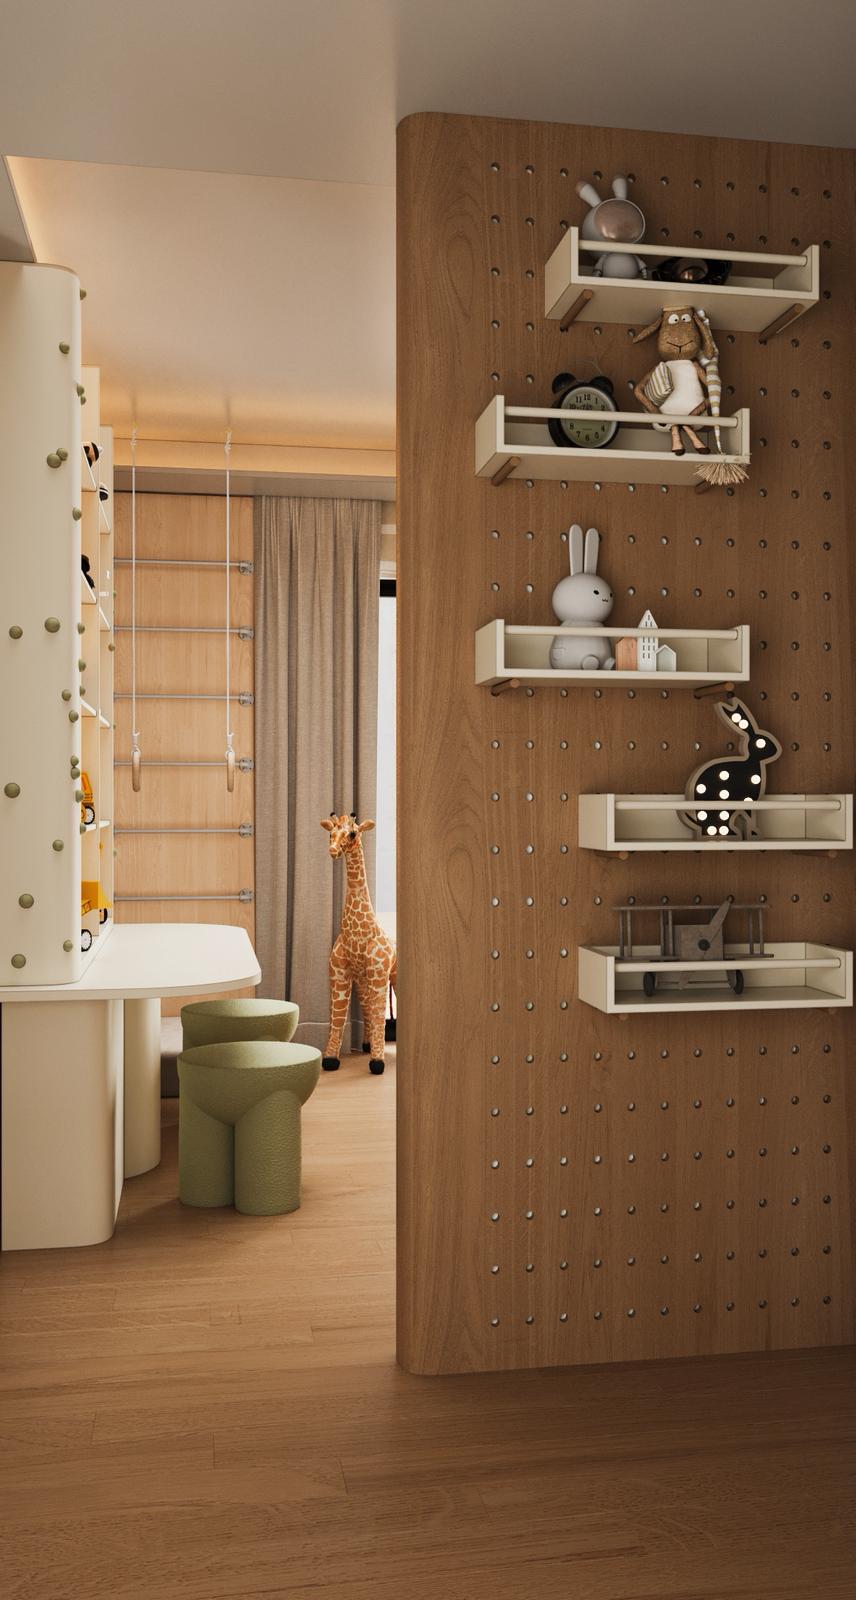
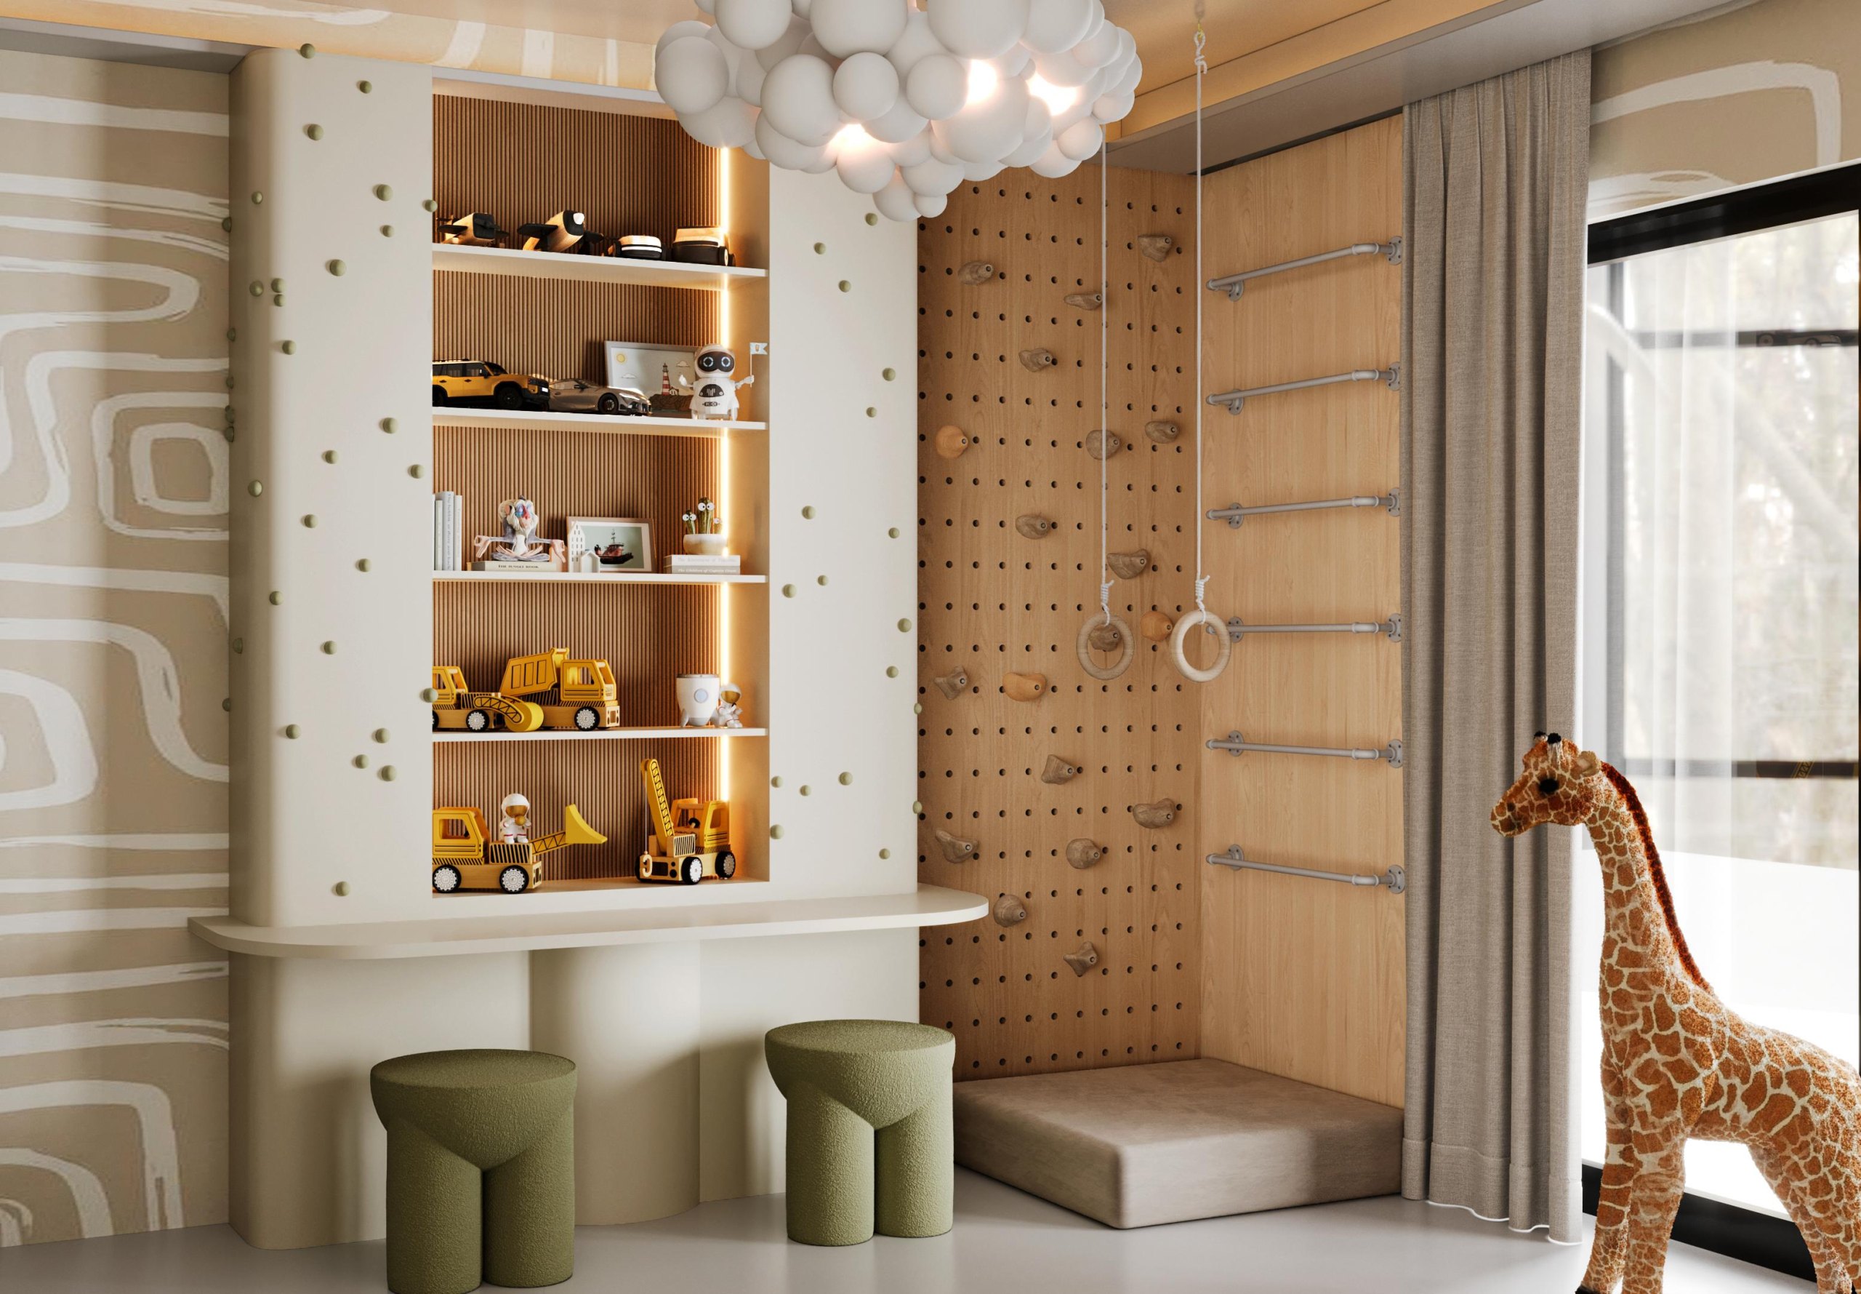
At the heart of the design, sleeping, play, and movement are integrated into one architectural structure. A slide, climbing surfaces, gymnastic elements, and varying levels invite children to physically engage with the space, while open shelving and adaptable display surfaces make exploration part of everyday life.
Light oak, natural textures, and soft tonal transitions balance the more active elements of the room, while indirect lighting and sculptural details introduce a sense of wonder. Flowing graphic patterns across the walls bring the composition together and create a continuous visual language throughout the space.
The result is a distinctive children’s environment that reflects the refined character of Four Seasons Hotel while placing freedom, imagination, and play at the heart of the experience.
Details, proportions, textures.